2026 Best Polycarbonate Multiwall Sheets for Roofing?
Choosing the best polycarbonate multiwall sheets for roofing in 2026 depends on more than price or advertised light transmission. A sheet above a patio may need different insulation, thickness, and support spacing than one covering a greenhouse. The wrong choice can mean glare, trapped heat, noisy rain, or panels that flex between supports.
Details matter.
This guide compares key features buyers can verify: panel thickness, wall structure, UV protection, light transmission, thermal performance, and warranty terms. It also considers practical installation needs, including compatible profiles, expansion gaps, and recommended support spacing. These details vary by product, so check the manufacturer’s current data sheet before ordering. A clear-looking panel is not automatically the strongest or best insulated.
Real roofs also face imperfect conditions. Dust collects in channels, fasteners may loosen, and summer sun can make a sheltered space surprisingly hot. I have found that comparisons can look simple on a product page, then become less clear when installation requirements are included. That is worth admitting. No single panel suits every roof, and published figures do not guarantee the same results in every climate. The recommendations ahead are intended to help narrow the options, not replace careful measurement or product-specific guidance. Before buying, match the sheet to the roof’s slope, local weather exposure, and intended use. A little checking now can prevent an expensive mismatch later.
Define Multiwall Polycarbonate: Common 4–16 mm Sheet Thicknesses
Define Multiwall Polycarbonate: Common 4–16 mm Sheet Thicknesses
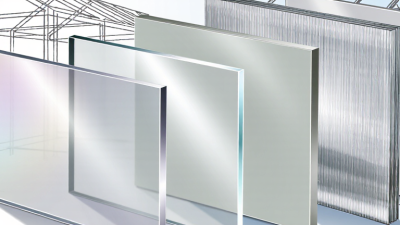
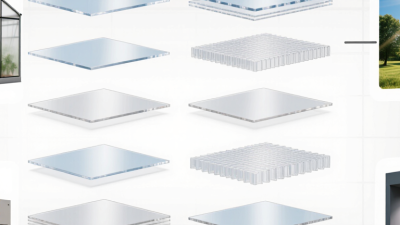
Multiwall polycarbonate is made from two or more thin plastic walls joined by internal ribs. The hollow channels trap air, adding insulation and stiffness without the weight of a solid sheet. Common roofing thicknesses range from 4 to 16 mm, though exact options vary by supplier and profile.
The European standard EN 16153:2013+A1:2015 covers light-transmitting multiwall polycarbonate sheets used in roofs and walls, including performance and test methods. Check that a product’s technical sheet names the standard and states its tested properties; thickness alone does not guarantee a particular thermal or structural result.
A 4 mm sheet is light and easy to handle, but its limited depth may suit sheltered, modest-span applications better than exposed roofs. At 6–10 mm, deeper channels generally improve rigidity and insulation, making these sizes common for patios, walkways, and small greenhouses. Sheets of 16 mm can offer greater stiffness and thermal resistance, but support spacing, rib direction, wind, and snow loads still matter.
Some installations fail not because the panel is “too thin,” but because the framing or fastening pattern is wrong. Check the manufacturer’s load tables, U-value, light-transmission data, and installation instructions before choosing. A cold roof edge can still collect condensation.
Compare Thermal Performance Using U-Factor and R-Value
For a 2026 roofing project, compare polycarbonate multiwall sheets by U-factor and R-value, not thickness alone. U-factor measures heat flow through a panel; lower numbers generally mean less heat passes through. R-value measures resistance to heat flow; higher is generally better. They describe related performance from opposite directions, but published figures can vary with panel structure, test method, and installation details.
A six-wall sheet may have a lower U-factor than a thinner twin-wall sheet, yet the gap matters less if the roof has unsealed edges or poorly fitted glazing bars. Check that the figures apply to the complete panel assembly, not just a material estimate. For a heated greenhouse or workshop, compare values alongside condensation control and daylight needs. On a sunny afternoon, a panel that slows heat loss can still allow substantial solar gain. That trade-off is easy to overlook.
Ask for documented test data and note the units and conditions. Then compare options under the same rating method. The best choice is not automatically the panel with the highest R-value; framing, slope, ventilation, and local climate all affect real-world comfort. I would also leave room for uncertainty: a neat laboratory number cannot fully predict a roof through a windy winter.
Assess Light Transmission, UV Protection, and Solar Heat Gain
For a polycarbonate roof, visible light transmission (VLT) determines how bright the space feels. Do not judge by color alone. Compare the sheet’s published VLT value, measured as a percentage, and check whether it applies to the exact thickness and tint you plan to install. The U.S. Department of Energy defines solar heat gain coefficient (SHGC) on a scale from 0 to 1: a lower value means less solar heat enters through the material. Check the technical sheet, not a showroom sample.
UV protection matters too. Look for data stating whether UV protection is built into the sheet or applied as a surface layer, and which side must face outward. Multiwall construction can scatter daylight, so the roof may look bright while objects beneath it receive less direct sun. That can be useful. It can also make a work area feel dimmer than expected.
Compare test reports that identify the measurement method, thickness, and tint; figures from different configurations are not directly comparable. The National Fenestration Rating Council’s rating framework helps standardize SHGC reporting for fenestration products, though a roofing sheet may not carry an NFRC rating. Ask for verified VLT and SHGC figures for the proposed assembly.
A practical check: A small sample outdoors at midday can reveal glare and heat buildup, but it is not a substitute for measured data. Daylight is tricky.
Review Roof Loads, Span Tables, and ASTM D635 Flammability Data
Roof loads deserve more attention than sheet thickness. ASCE/SEI 7-22, the industry standard for minimum design loads, addresses snow, wind, and other structural demands. Local design values vary, so a roof in a snowy valley cannot borrow assumptions from a mild coastal site. Check dead load, snow load, wind uplift, and support spacing together. Small errors add up.
Use the specific polycarbonate sheet’s span table, not a generic chart. Confirm whether its limits assume continuous supports, a particular load duration, and a stated deflection criterion. For example, a table may list allowable spans at a given pressure, but that value is not automatically safe for every roof assembly. Ask the supplier for test conditions and installation details. I would verify the figures twice.
ASTM D635 measures burning behavior of plastics in a horizontal position, including burn rate and extent. It is useful data, but it does not by itself establish roof-level fire performance or approval for a particular building. Request the actual test report, specimen thickness, and classification, then compare them with project requirements. Read the fine print. One uncomfortable gap remains: published data may not represent aging, dirty surfaces, or every installed configuration.
Select Sheet Profile, Support Spacing, and Installation Details
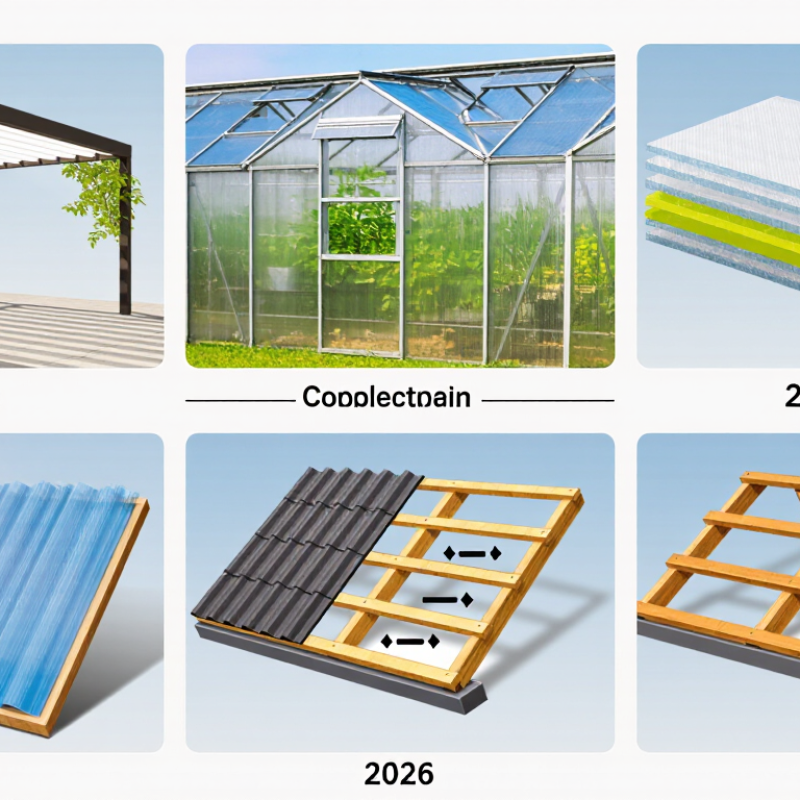
For a 2026 polycarbonate roof, choose the sheet profile around the roof’s span, pitch, and weather exposure. Multiwall sheets are light, but their channels and ribs still need suitable support. A deeper profile can improve stiffness and insulation, while a thinner sheet may suit a small canopy. Check the sheet maker’s load tables before setting purlin spacing. Snow, wind, and local roof geometry matter. Do not guess from another project. It may look similar, but the loads can differ.
Installation details often decide whether the roof performs well. Place the channels in the direction of the roof slope so condensation can drain. Leave room for thermal movement; polycarbonate expands noticeably in warm sun. Use compatible washers and fixings, and avoid overtightening them. Seal the upper ends with solid tape and the lower ends with breathable tape and an appropriate closure profile. Keep the channels clean before sealing. Small debris can hold moisture. I have seen careful layouts spoiled by one rushed cut, so check panel orientation and edge protection before lifting sheets onto the roof. Support spacing should follow the product’s tested guidance, not a convenient rule of thumb. I still find that part easy to underestimate.
2026 Best Polycarbonate Multiwall Sheets for Roofing? — Select Sheet Profile, Support Spacing, and Installation Details
Use this comparison for preliminary planning. Support spans and roof suitability vary with sheet design, loads, temperature, exposure, and local codes; confirm final details using the selected sheet’s current load tables and installation instructions.